






Address
2110 E Mountain Trail, St George, UT
Price
$ 749,900
Property Attributes
- MLS#26275261
- TypeSingle Family
- Listing Status Active
- CountyWashington
- CitySt George
- AreaGreater St. George
- NeighborhoodSAND RIDGE
- Zip84790
- StyleSingle Family Residence
- Year Built2021
- Price$ 749,900
- Bedrooms4
- Full Bathrooms2
- Half Bathrooms0
- Sqr Footage1876
- Lot Size0.28 Acres
Data Source:
Washington County BOR (WCBRMLS)
Property Description
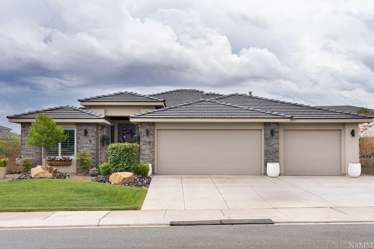
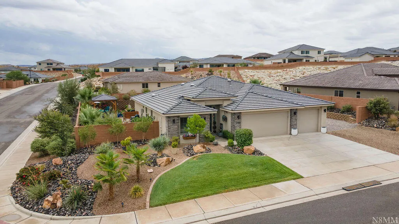
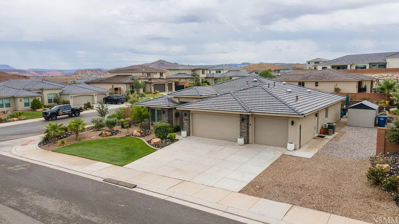
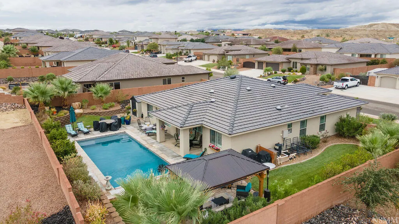
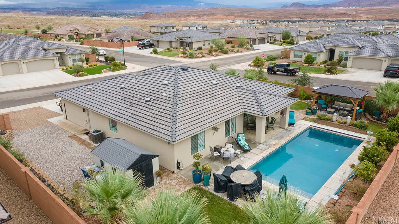
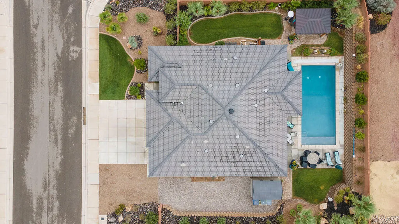
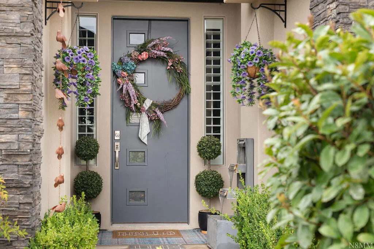
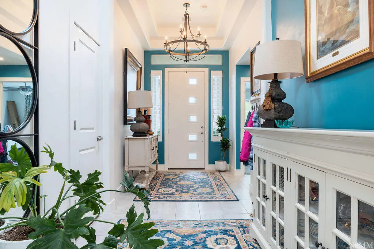
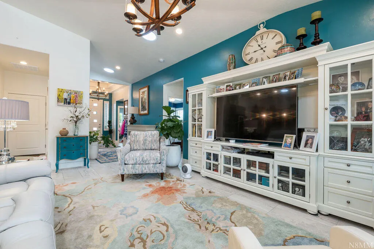
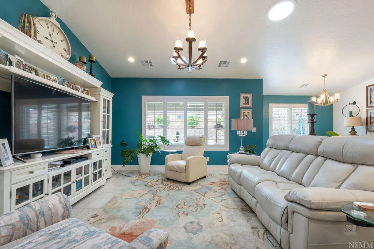
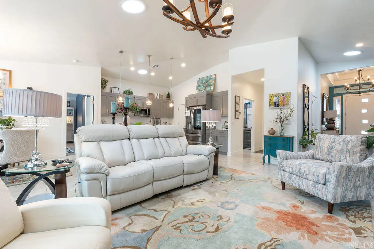
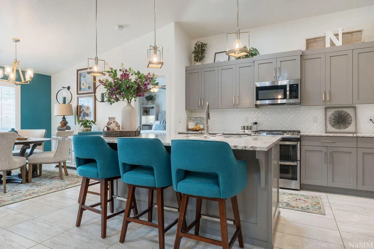
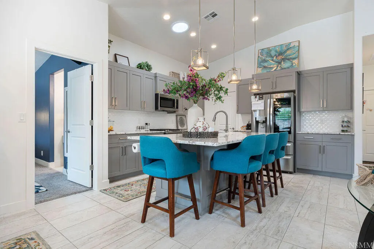
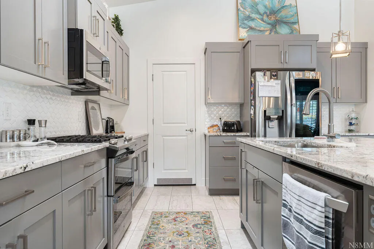
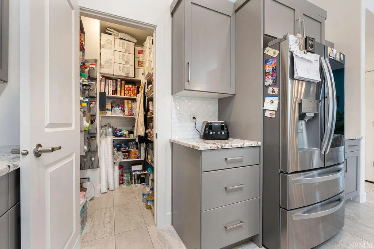
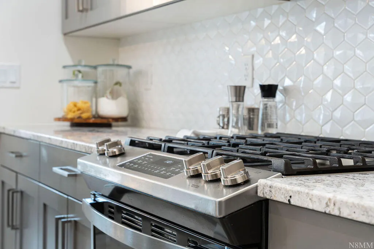
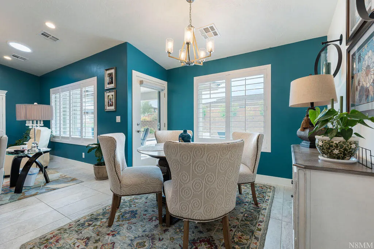
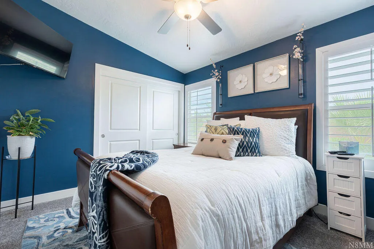
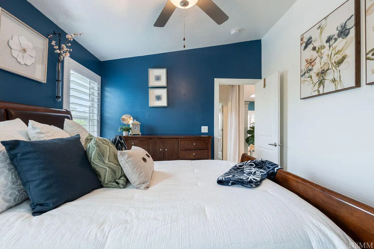
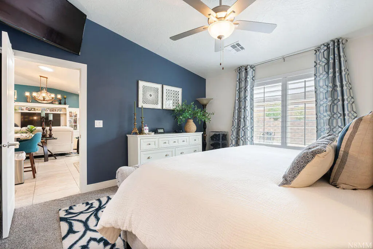
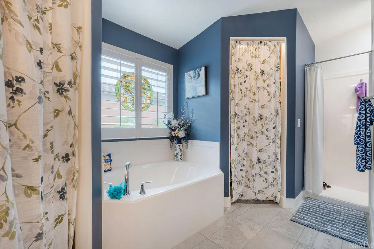
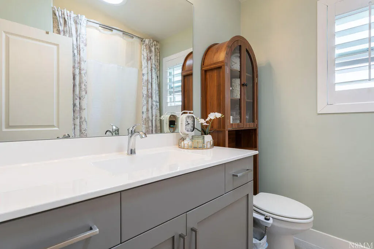
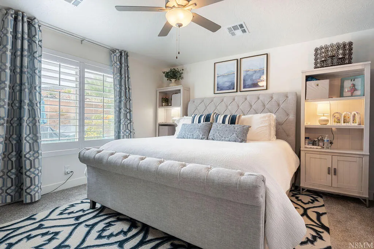
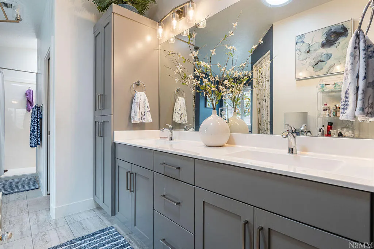
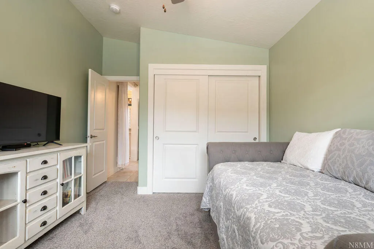
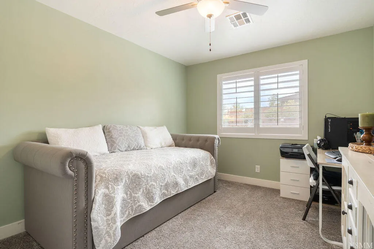
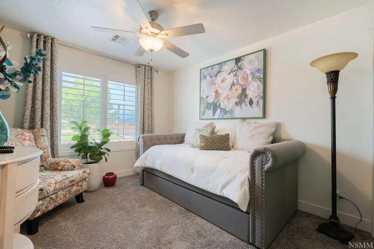
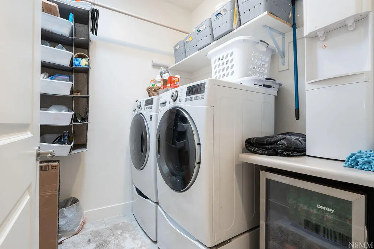
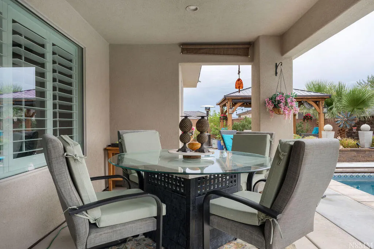
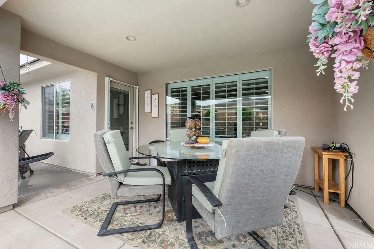
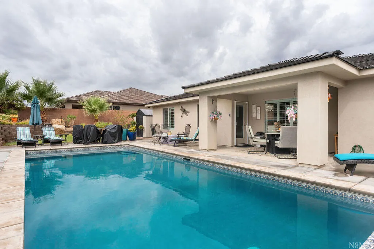
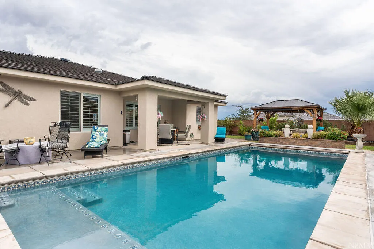
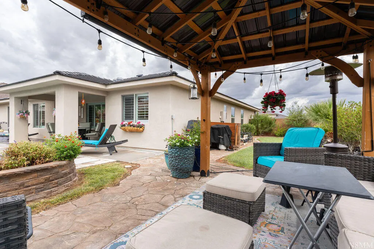
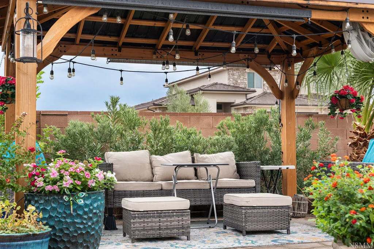
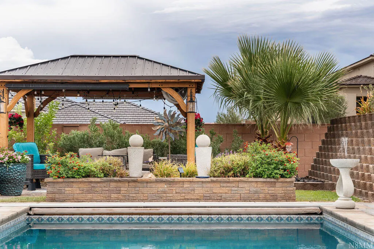
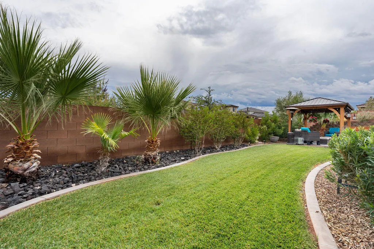
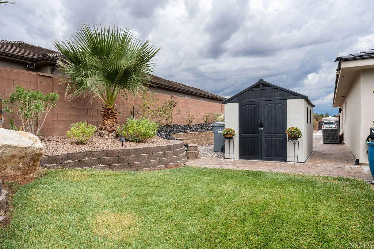
This beautiful 4-bedroom, 2-bathroom, with 3-car garage is located in the beautiful Sand Ridge subdivision. The home features an open great room concept, tiled floors in the main space, carpet in bedrooms, plantation shutters, granite counter tops, pendant lighting, ceiling fans, walk-in pantry, accent walls, 84'' cabinets in laundry room, gas range, solar tubes. Located on a corner lot with a well groomed landscaped yard, enclosed walled backyard, a private swimming pool with Shamu shelf, covered out door living space and gazebo, 8 X 12 storage shed on a concrete pad, paver walkway and graveled RV storage area.
| Elementary School | Middle School | High School |
|---|---|---|
| Desert Canyons Elementary Elementary School | Desert Hills Middle Middle School | Desert Hills High High School |
| Price History | |
|---|---|
| 8/18/2026 | Listed $749,900 |
General Features
| Possession | Negotiable |
|---|---|
| Property Subtype | Single Family Residence |
| Parcel Number | SG-SDR-2-35 |
| Property Type | Residential |
| Status | Active |
| City | St George |
| Zoning Description | Residential |
| MLS Area | Greater St. George |
| Lot Size Square Feet | 12196.8 |
| MLS Area Minor | Greater St. George |
| Standard Status | Active |
| Utilities | Sewer Available,Culinary, City,Electricity Connected,Natural Gas Connected |
| HOA Fee | 25 |
| Garage Spaces | 3 |
| Year Built | 2021 |
| Stories Count | 1 |
| HOA | true |
| Total Rooms | 7 |
| County | Washington |
| New Construction | false |
| Property Condition | Built & Standing |
| Assoc Fee Paid Per | Monthly |
| Subdivision Name | SAND RIDGE |
| High School | Desert Hills High |
| Elementary School | Desert Canyons Elementary |
| Middle/Junior High School | Desert Hills Middle |
| Heating | Natural Gas |
| Cooling | Central Air |
| Roof | Tile |
| Association Fee Includes | Common Area Maintenance |
| Construction Materials | Radiant Barrier,Brick,Stucco |
| Community Features | Sidewalks |
| Attached Garage | true |
| Heating_co_Natural_sp_Gas2 | true |
| Pool Features | In-Ground,Salt Water |
Interior Features
| Total Baths | 2 |
|---|---|
| Above Grade Finished Area | 1876 |
| Total Bedrooms | 4 |
| Air Conditioning Y/N | true |
| Heating Y/N | true |
Exterior Features
| Lot Size Area | 0.28 |
|---|---|
| Lot Size Acres | 0.28 |
| Lot Features | Curbs & Gutters |
| Road Surface Type | Paved |
| Building Area Total | 1876 |
| Parking Features | Attached |
| Water Source | Culinary |
| Inclusions | Wired for Cable, Window, Double Pane, Window Coverings, Water Softner, Owned, Walk-in Closet(s), Storage Shed(s), Sprinkler, Auto, Patio, Covered, Oven/Range, Freestnd, Outdoor Lighting, Microwave, Landscaped, Full, Gazebo, Garden Tub, Fenced, Full, Disposal, Dishwasher, Ceiling, Vaulted, Ceiling Fan(s) |
| Foundation Details | Slab |
Amenities
- Foreclosure
- Views
- Short Sale
- New Construction
- Adult 55+
- Lease To Own
- No HOA Fees
- Furnished
- Primary On Main
- Air Conditioning
- Seller Finance
- Green
- Fixer Upper
- Horse
- Golf
- Fireplace
- Deck
- Garage
- Basement
- Pool
Property vs Single Family Average in 84790
Price
Year Built
 Wasatch Front Regional MLS - Salt Lake Board of REALTORS® All information deemed reliable but not guaranteed. All properties are subject to prior sale, change or withdrawal. Neither listing broker(s) or information provider(s) shall be responsible for any typographical errors, misinformation, misprints and shall be held totally harmless. Listing(s) information is provided for consumer's personal, non-commercial use and may not be used for any purpose other than to identify prospective properties
 Washington County Board of REALTORS® All information deemed reliable but not guaranteed. All properties are subject to prior sale, change or withdrawal. Neither listing broker(s) or information provider(s) shall be responsible for any typographical errors, misinformation, misprints and shall be held totally harmless. Listing(s) information is provided for consumer's personal, non-commercial use and may not be used for any purpose other than to identify prospective properties consumers may be
 Iron County MLS® (ICBOR) All information deemed reliable but not guaranteed. All properties are subject to prior sale, change or withdrawal. Neither listing broker(s) or information provider(s) shall be responsible for any typographical errors, misinformation, misprints and shall be held totally harmless. Listing(s) information is provided for consumer's personal, non-commercial use and may not be used for any purpose other than to identify prospective properties consumers may be interested
